 Sold
Listing courtesy of COMPASS · Buyer brokerage: RE/MAX Metro Realty, Inc.
MLS# 2549853
1935 Parkside Drive E, Seattle, WA 98112
Seattle, WA 98112
Listings courtesy of the Northwest Multiple Listing Service, as distributed by MLS GRID
- Beds
- 5
- Baths
- 7
- Sqft
- 7,093
- Year
- 1935
About This Home
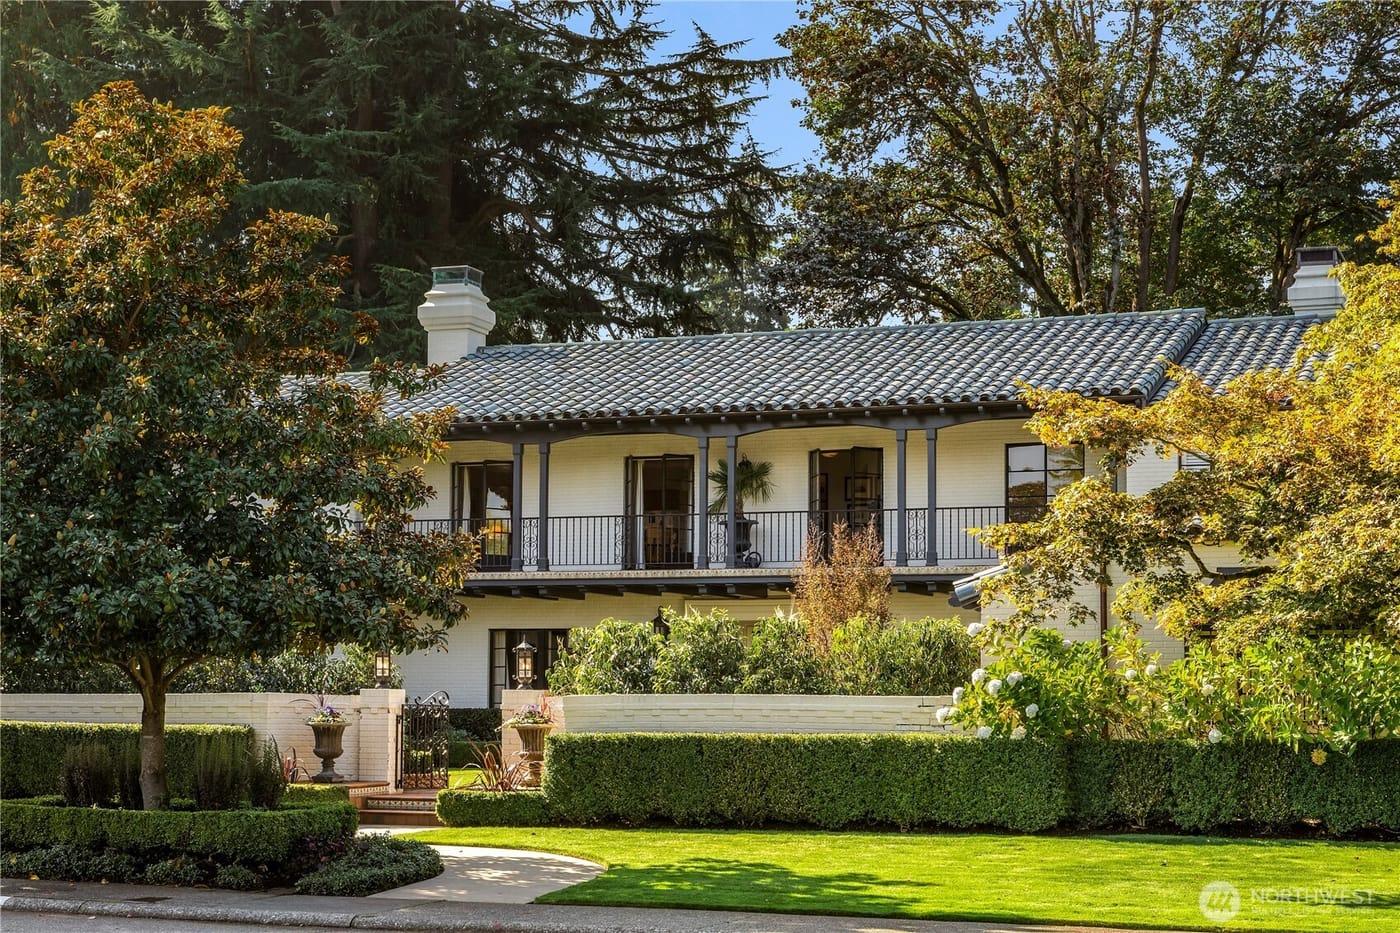
Elegant Mission Revival residence, extensively renovated with original charm intact. Beautifully sited on a rare half-acre triple lot along the 8th fairway with scaled formals, rounded archways, wrought-iron accents, period light fixtures & Ludowici tile roof. Gracious living room with gas fireplace & formal dining room, each with french doors opening to the grounds. The gourmet kitchen offers high-end appliances, Carrera marble counters & a breakfast area that leads to a covered arcaded porch. Upstairs, en-suite bedrooms with balcony access; primary suite with a private balcony overlooking the fairway & gardens. Three dedicated offices, large laundry & media room. The backyard is a sanctuary with mature greenery, pond with waterfall & jacuzzi with decking. Temp controlled wine room; main floor guest room; courtyard entry; attached 3-car garage & off-street parking. The perfect place to call home with the comforts of modern luxury, rich decorative interiors & lush grounds. Extensive updates made in 2008/09 by Mercer Builders and in 2014 by DLH.
Features
- Bath Off Primary
- Ceiling Fan(s)
- Dining Room
- Fireplace
- Fireplace (Primary Bedroom)
- French Doors
- High Tech Cabling
- Security System
- Sprinkler System
- Walk-In Closet(s)
- Water Heater
- Wet Bar
- Wine Cellar
- Wine/Beverage Refrigerator
Based on information submitted to the MLS GRID as of Nov 14, 2026, 6:44 PM. All data is obtained from various sources and may not have been verified by broker or MLS GRID. All information should be independently reviewed and verified for accuracy. Properties may or may not be listed by the office/agent presenting the information. Listing data courtesy of the Northwest Multiple Listing Service, as distributed by MLS GRID.